Assessment & specification
Review conditions, choose products, confirm scope, and agree how unexpected findings will be handled.
ASSESSMENT & INSTALLATION
A useful installation plan explains what stays, what comes out, and how the opening will be prepared and finished.
| Method | What changes | What to clarify |
|---|---|---|
| Insert replacement | The new unit fits within a retained frame | Whether the old frame is suitable, glass-area changes, and retained installation conditions. |
| Full-frame replacement | The old frame is removed along with the unit | Opening inspection, flashing, trim, finish work, and concealed damage. |
| Door slab replacement | The door panel is changed in a retained frame | Fit, hinges, lock preparation, threshold, and frame condition. |
| Prehung door assembly | A door and frame assembly is installed | Wall connection, threshold support, trim, and adjacent finishes. |
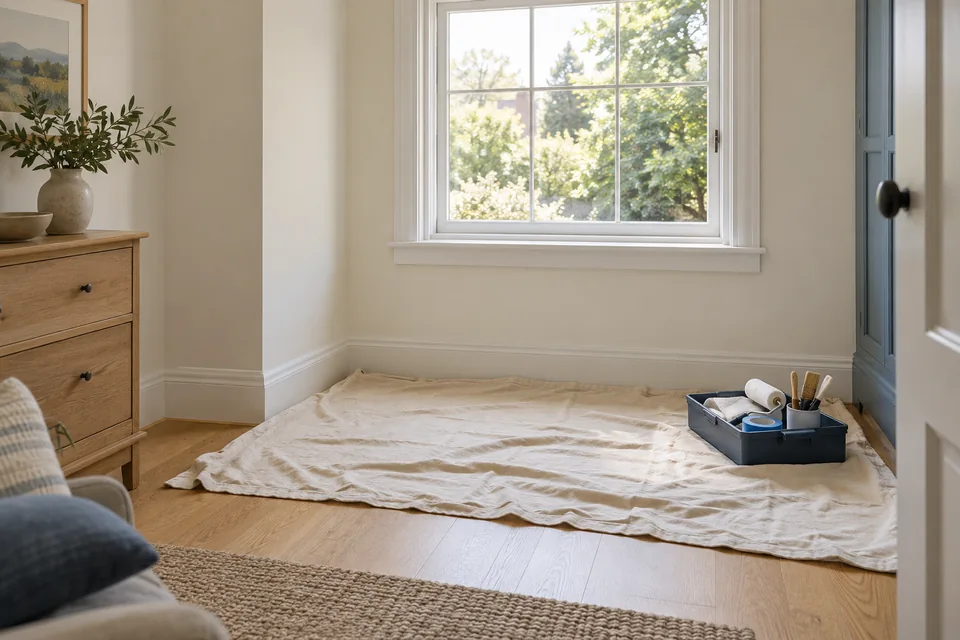
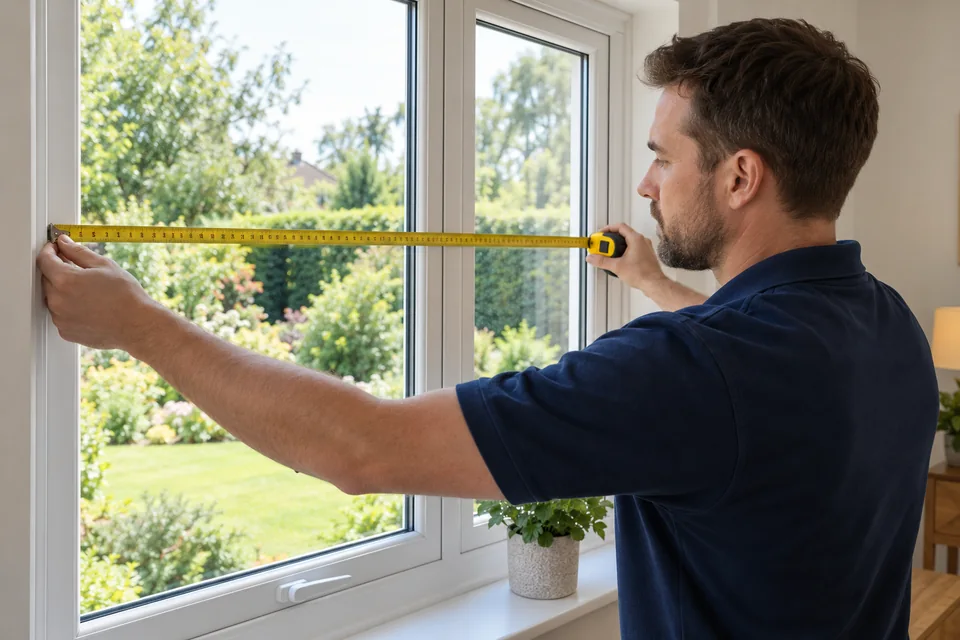
Final dimensions should come from the responsible professional. Discuss how the room will be protected, what access is needed, and whether window treatments or security sensors need attention.
Ask how the installer will follow the product instructions and local requirements. Work on older painted surfaces can require additional precautions; the provider should evaluate applicable requirements before disturbance.
Review conditions, choose products, confirm scope, and agree how unexpected findings will be handled.
Protect the work area, assess the exposed opening, and complete the agreed installation and finishing work.
Operate each unit, review care instructions, document remaining items, and retain product and warranty information.
Opening size, access, wall condition, trim, finish matching, product configuration, permits, and product availability can affect cost and timing. A quote should distinguish confirmed work from allowances. This demonstration provides no prices or installation dates.
Prepare your installation questions